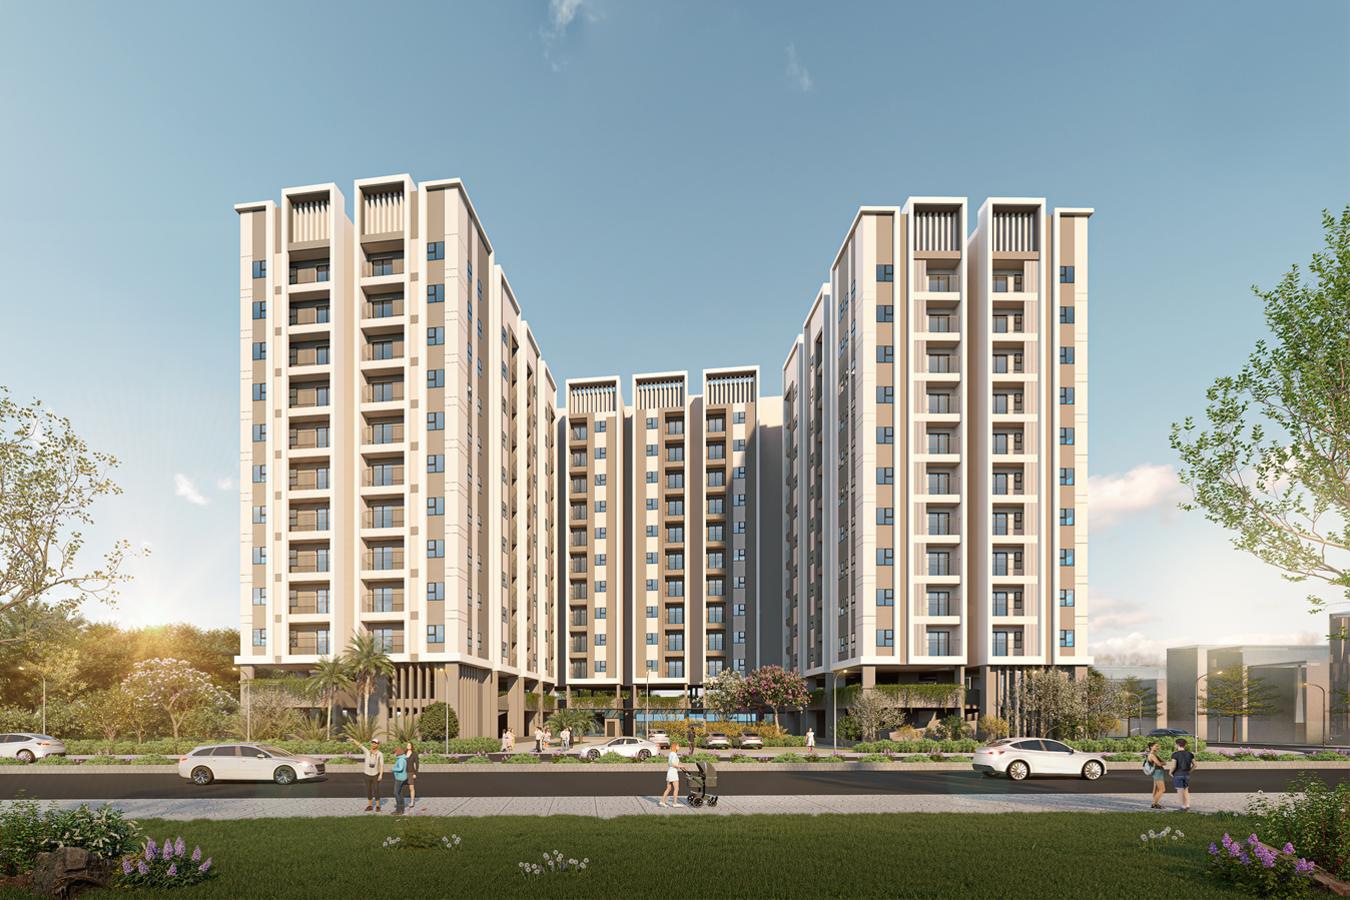
DAI PHUC HOTEL AND COMMERCIAL COMPLEX
- Location: Vo Cuong ward, Bac Ninh Province
- Site Area : 23,400 m²
- Class of building: I
- GFA: 140,150.14 m²
- Number of floors: 2 Basement, 28 floors
- Number of block: 5
- Services:
Conceptual Design
Basic Design
Construction Design
Cost Estimate
- Year of Design: 2023
This project comprises a cluster of four hotel and apartment towers—ranging from 22 to 28 stories in height—set atop a three-story commercial and service podium in Bac Ninh Province. Situated on National Highway 18 at the gateway to Bac Ninh Province, the project features a facade design that creates a striking visual impact, serving as an impressive "gateway" landmark for the province.
----------------
DESIGN TEAM
Vu The Anh - Uong Nhat Hoang - Pham Ngoc Minh
Nguyen Tien Thanh - Pham Thanh Vien - Le Tan Phong
Nguyen Đuc Truong - Le Xuan Phuong - Truong Nguyen Trung Nghia
Tran Minh Hai - Cao Duy Dai - Nguyen Thi Hoang Diem
Nguyen Thi Tham - Huynh Minh Nghia